Back to all projectsCTA / 01
Architectural project
Talas Villa Project
From interior to streetscape.
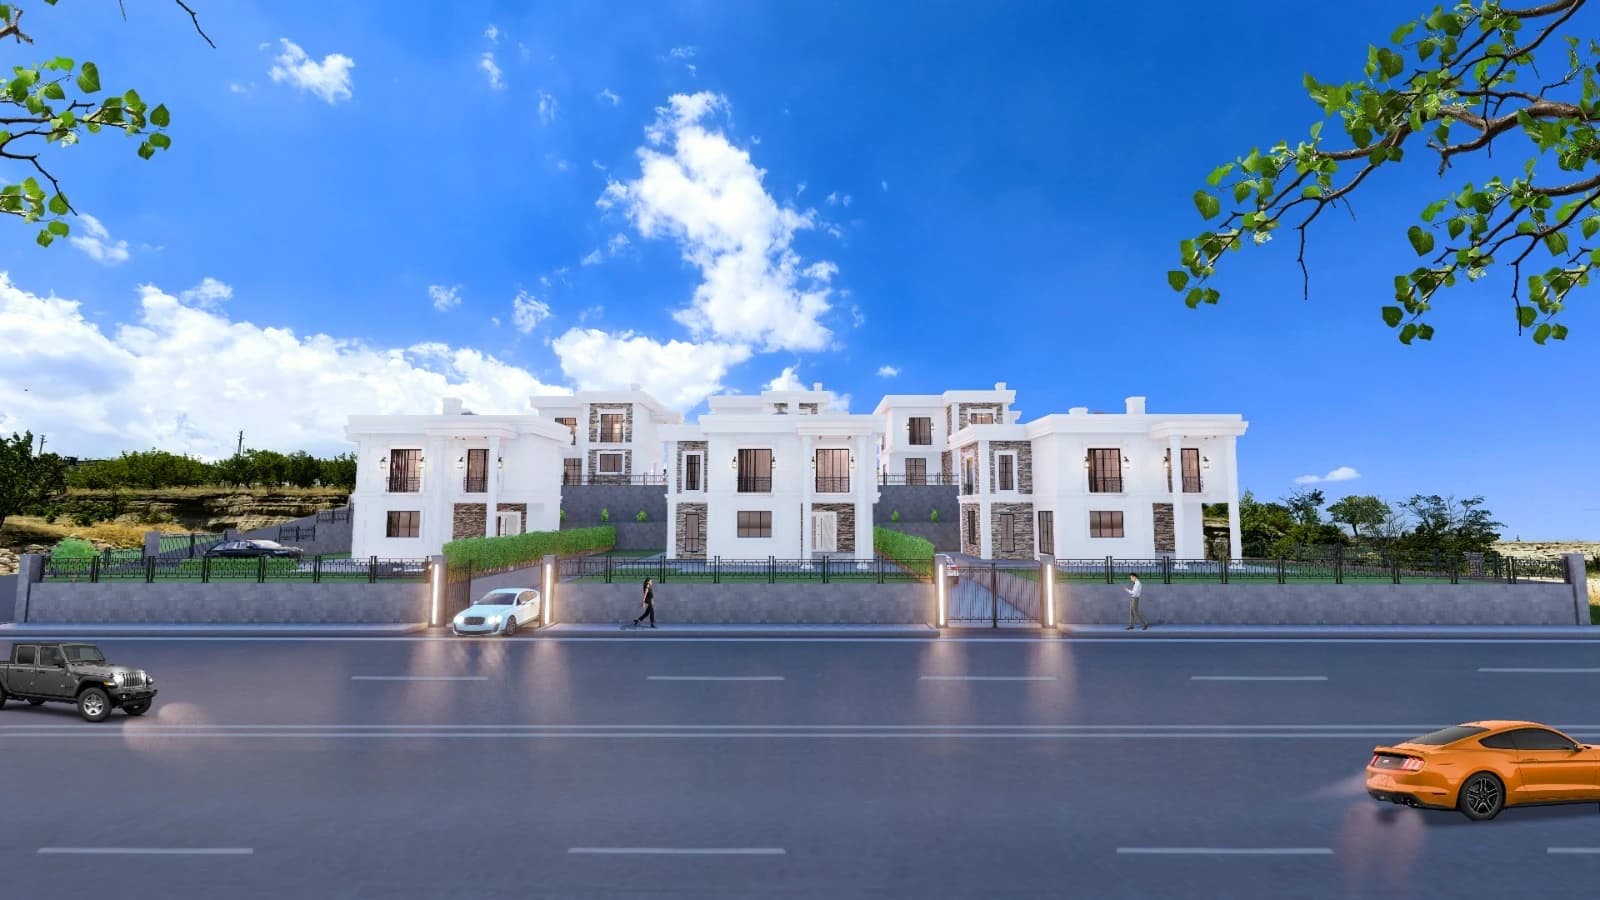
Project visualisations and floor plans.CTA — Talas, Kayseri
Design thinking
From interior to streetscape.
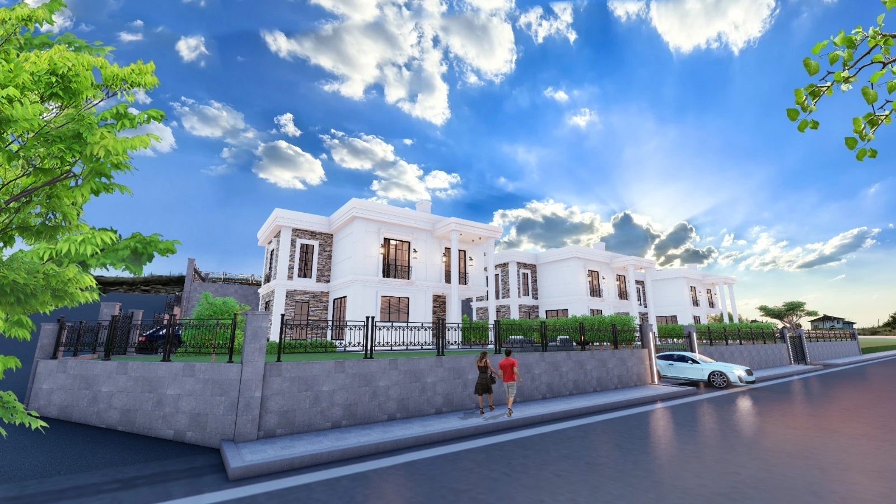
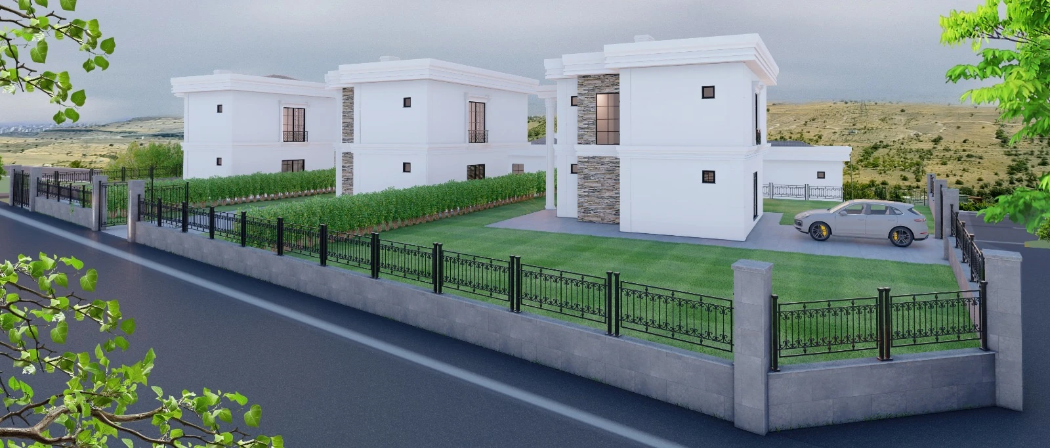
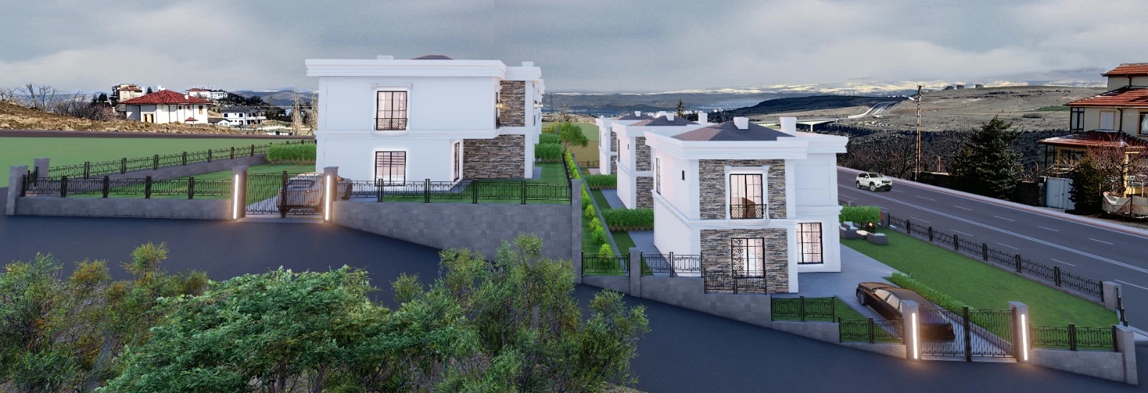
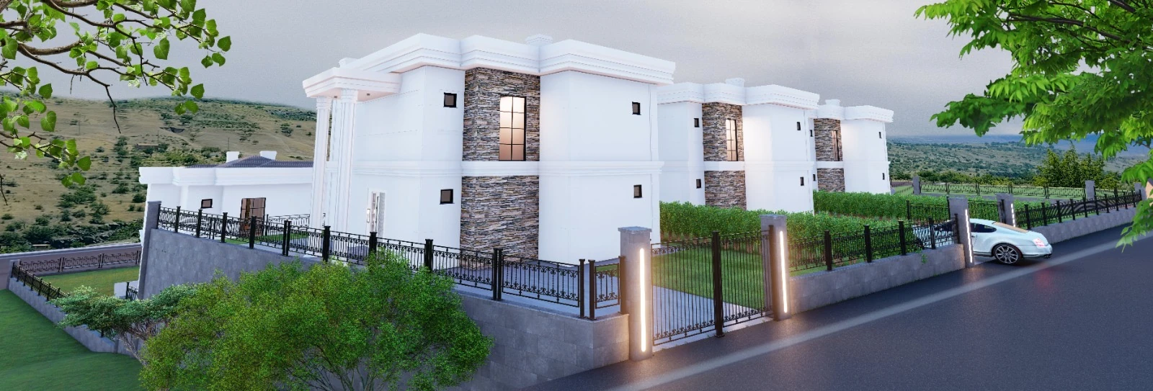
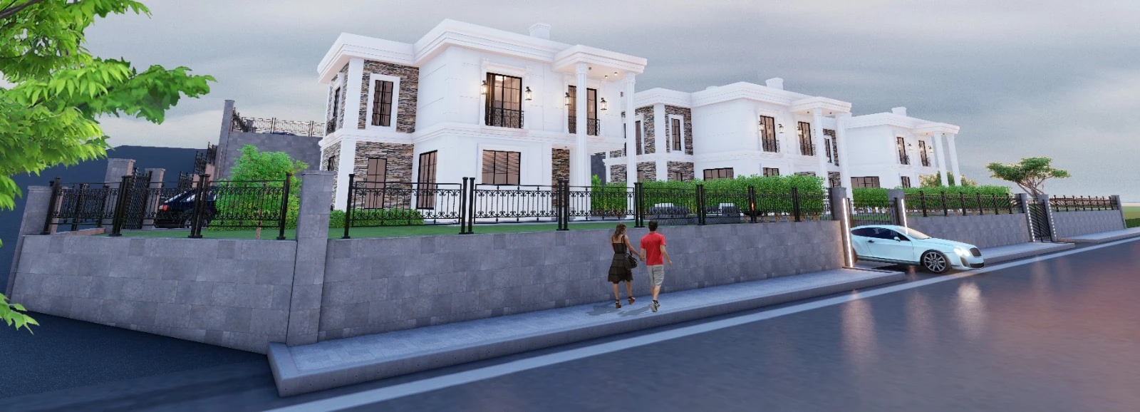
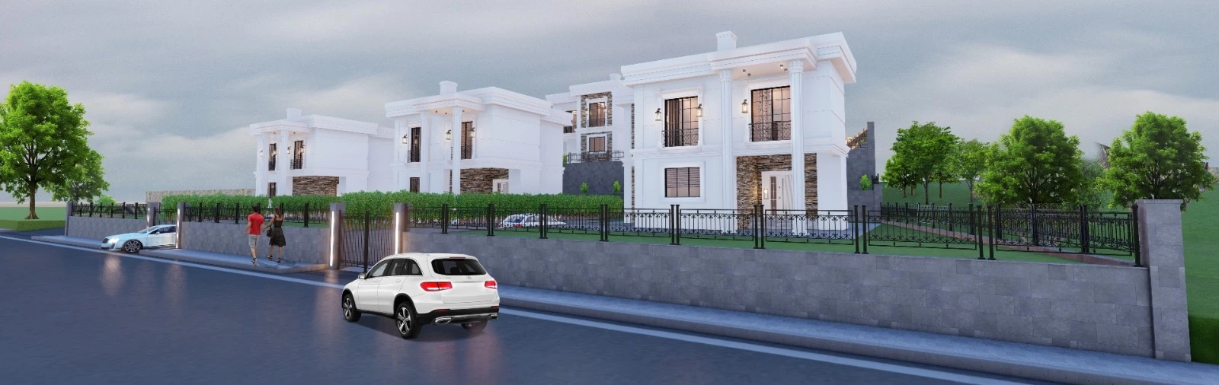
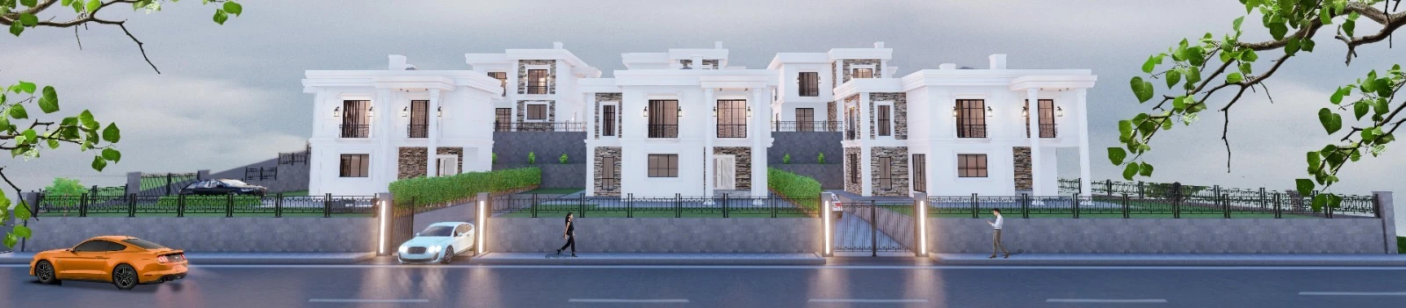
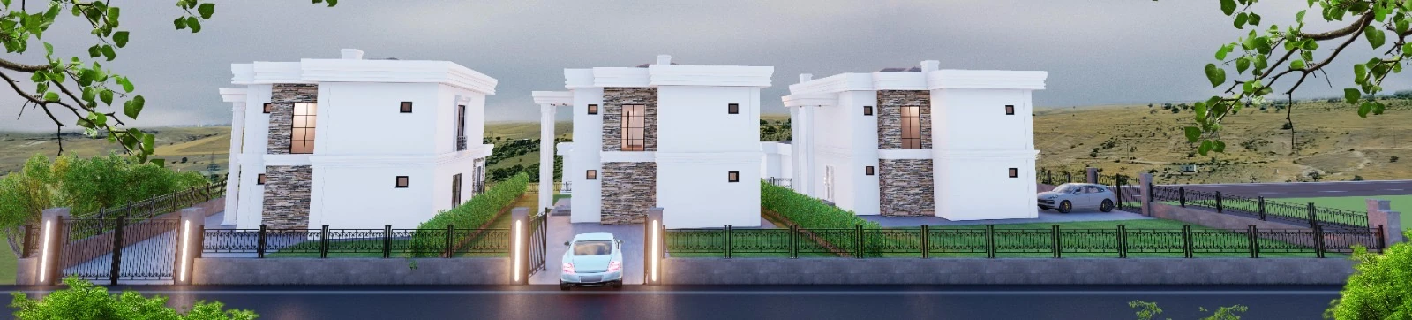
The Talas Villa Project brings facades, gardens and interiors together as parts of one design. Pale surfaces and a defined rhythm of windows establish a shared architectural language.
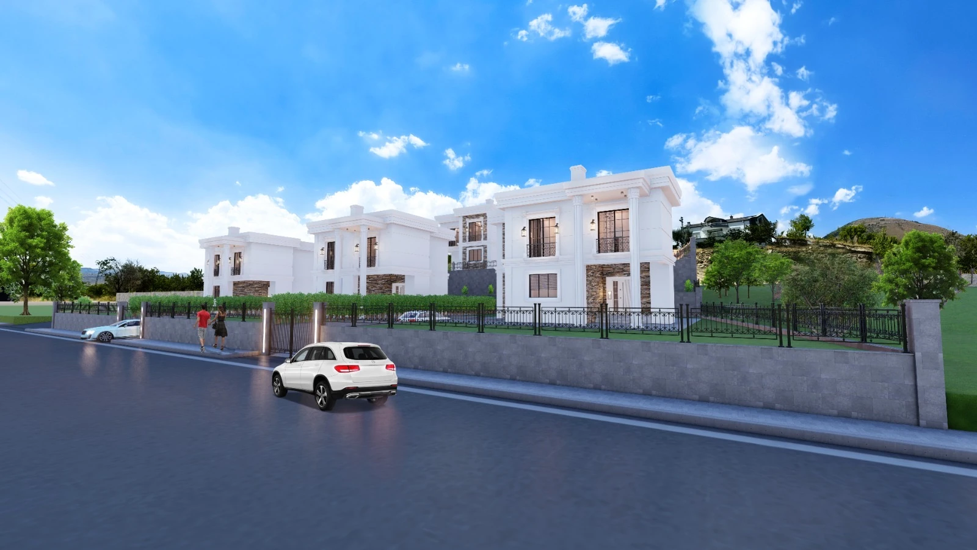
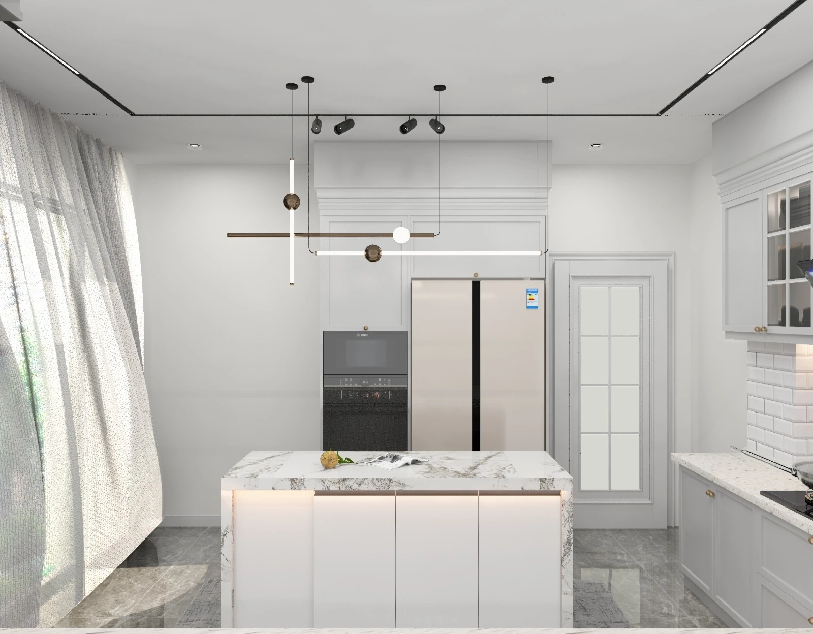
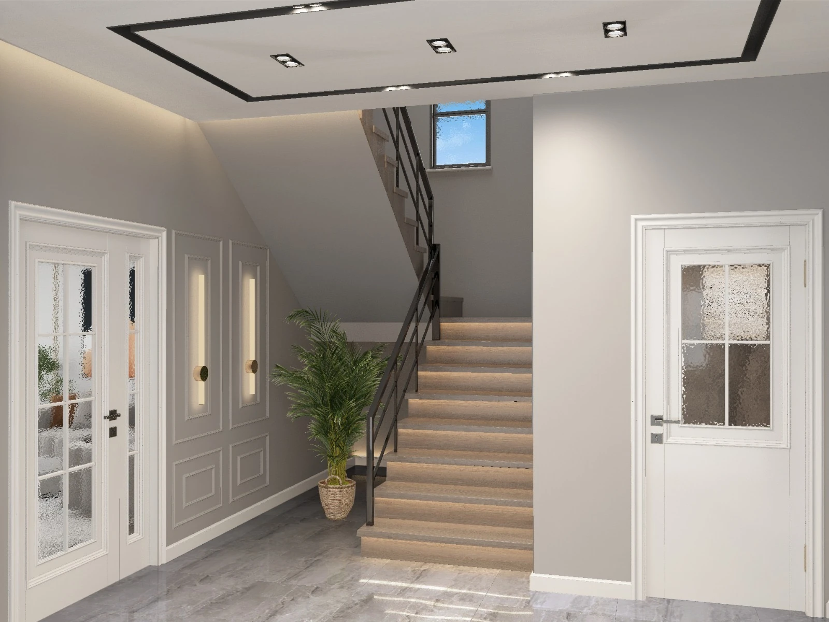
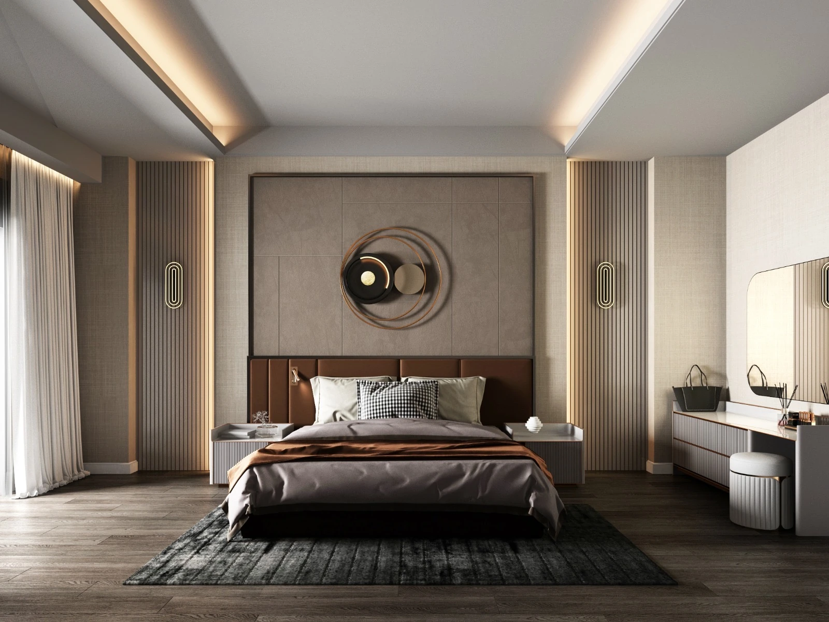
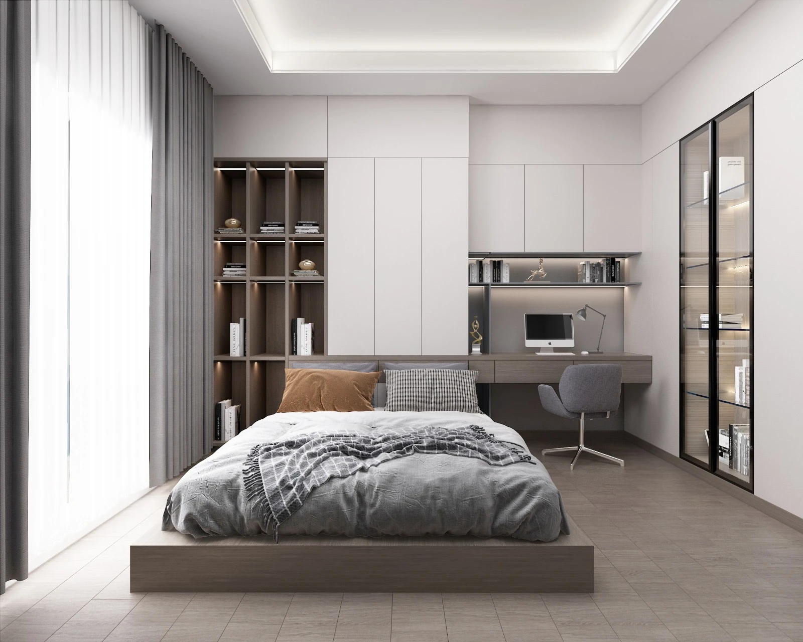
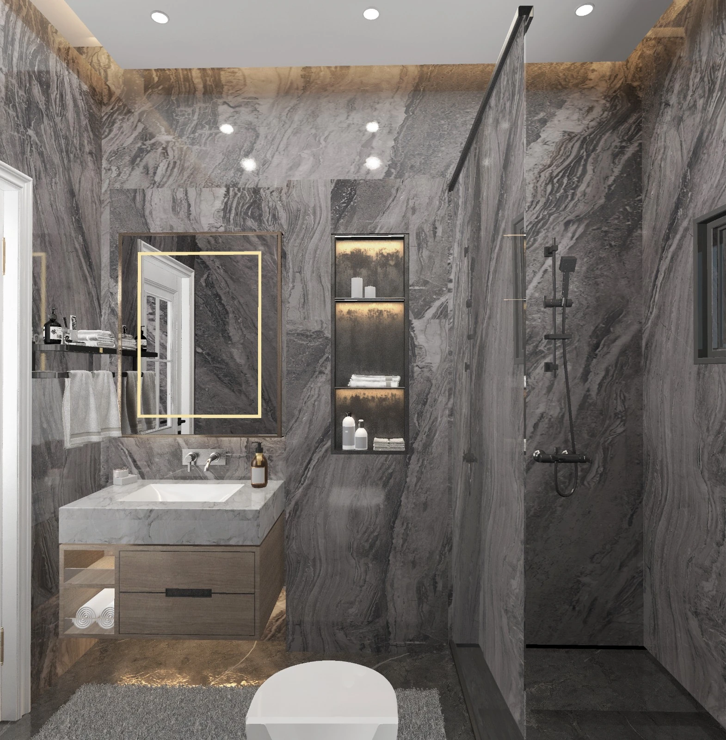
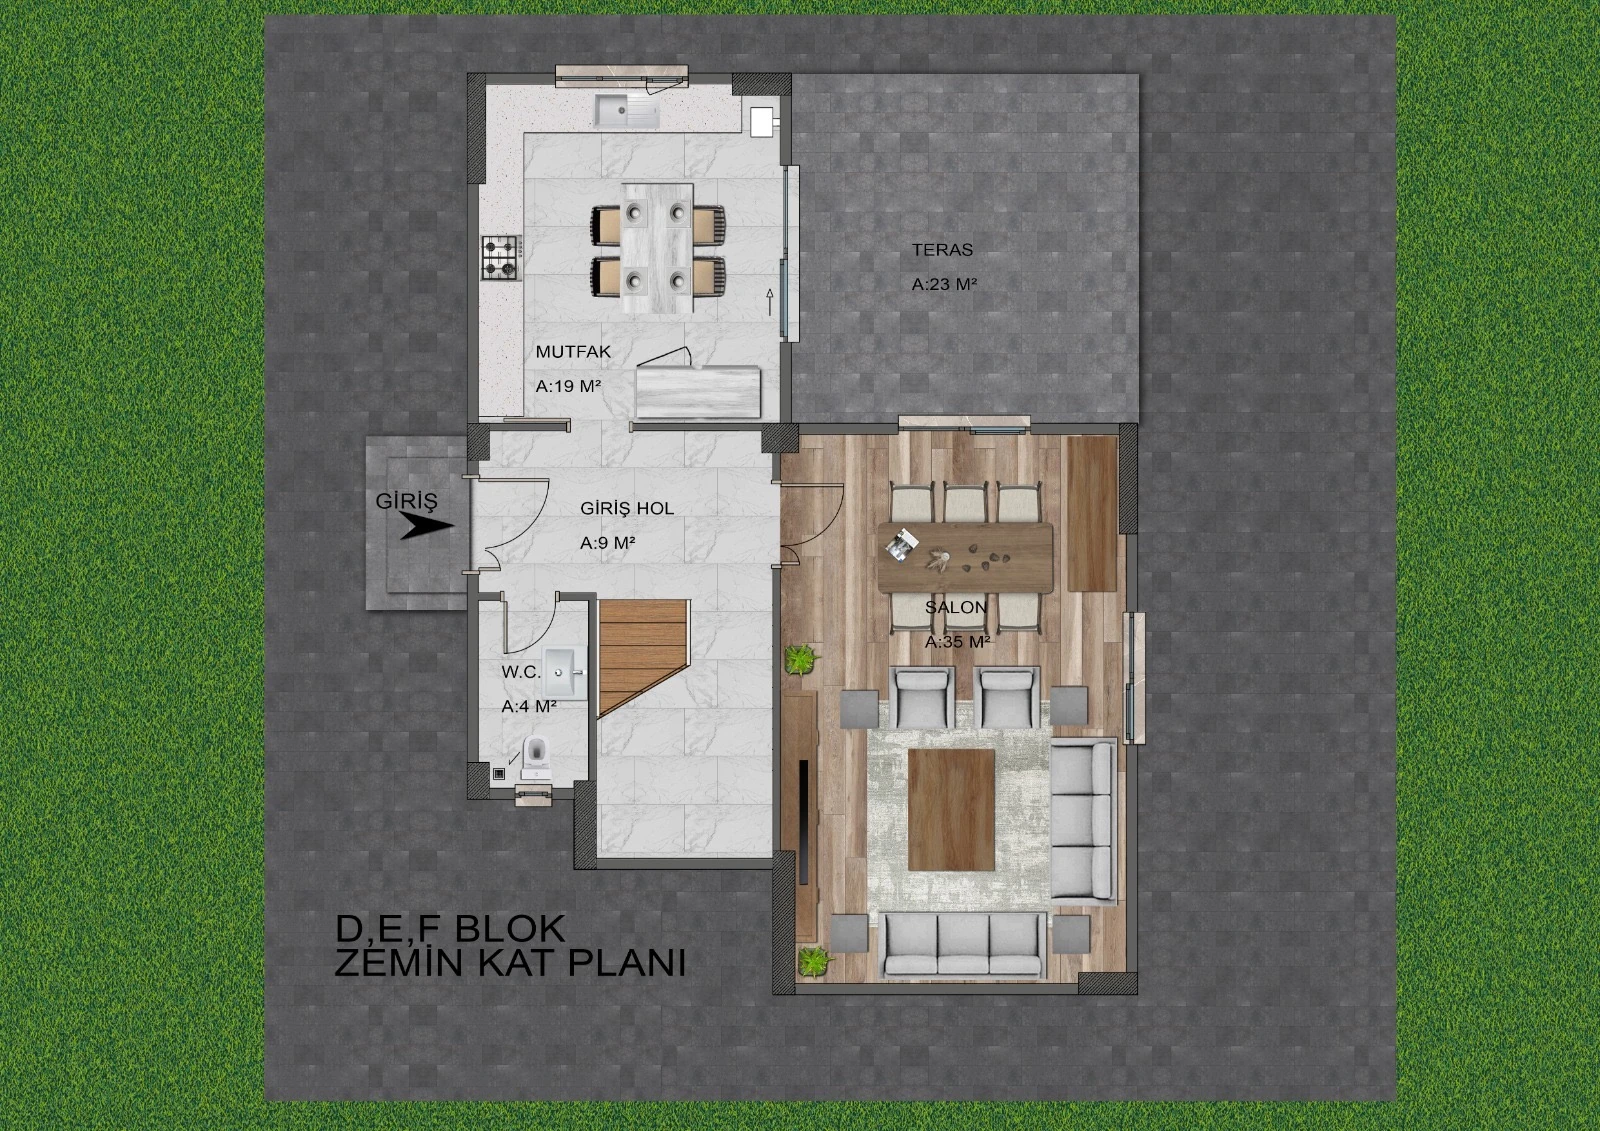
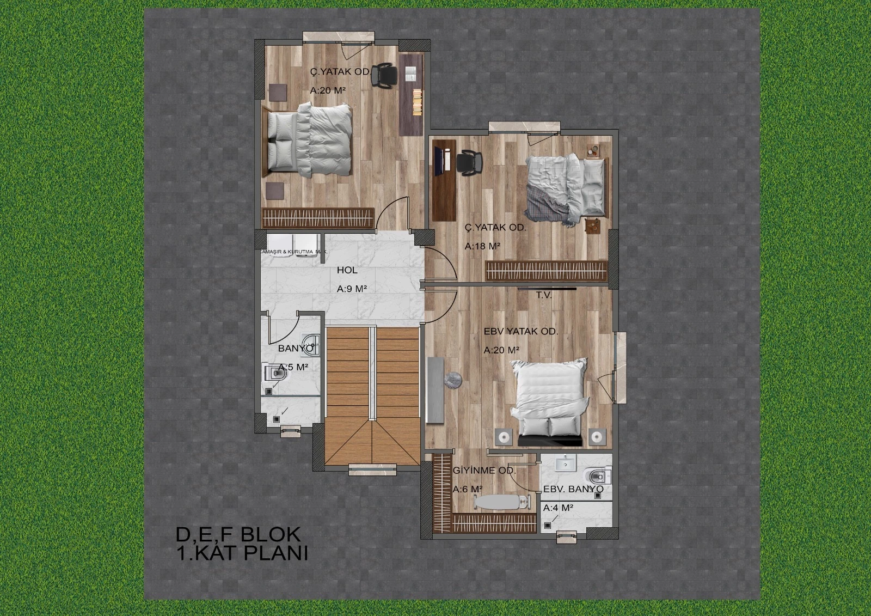
Exterior visualisations show the site arrangement and its relationship with the street. Interior studies take a closer look at kitchens, bedrooms, bathrooms and staircases, while floor plans show how these spaces connect.
- Location
- Talas, Kayseri
A closer look19
Exterior
10 / VIEWS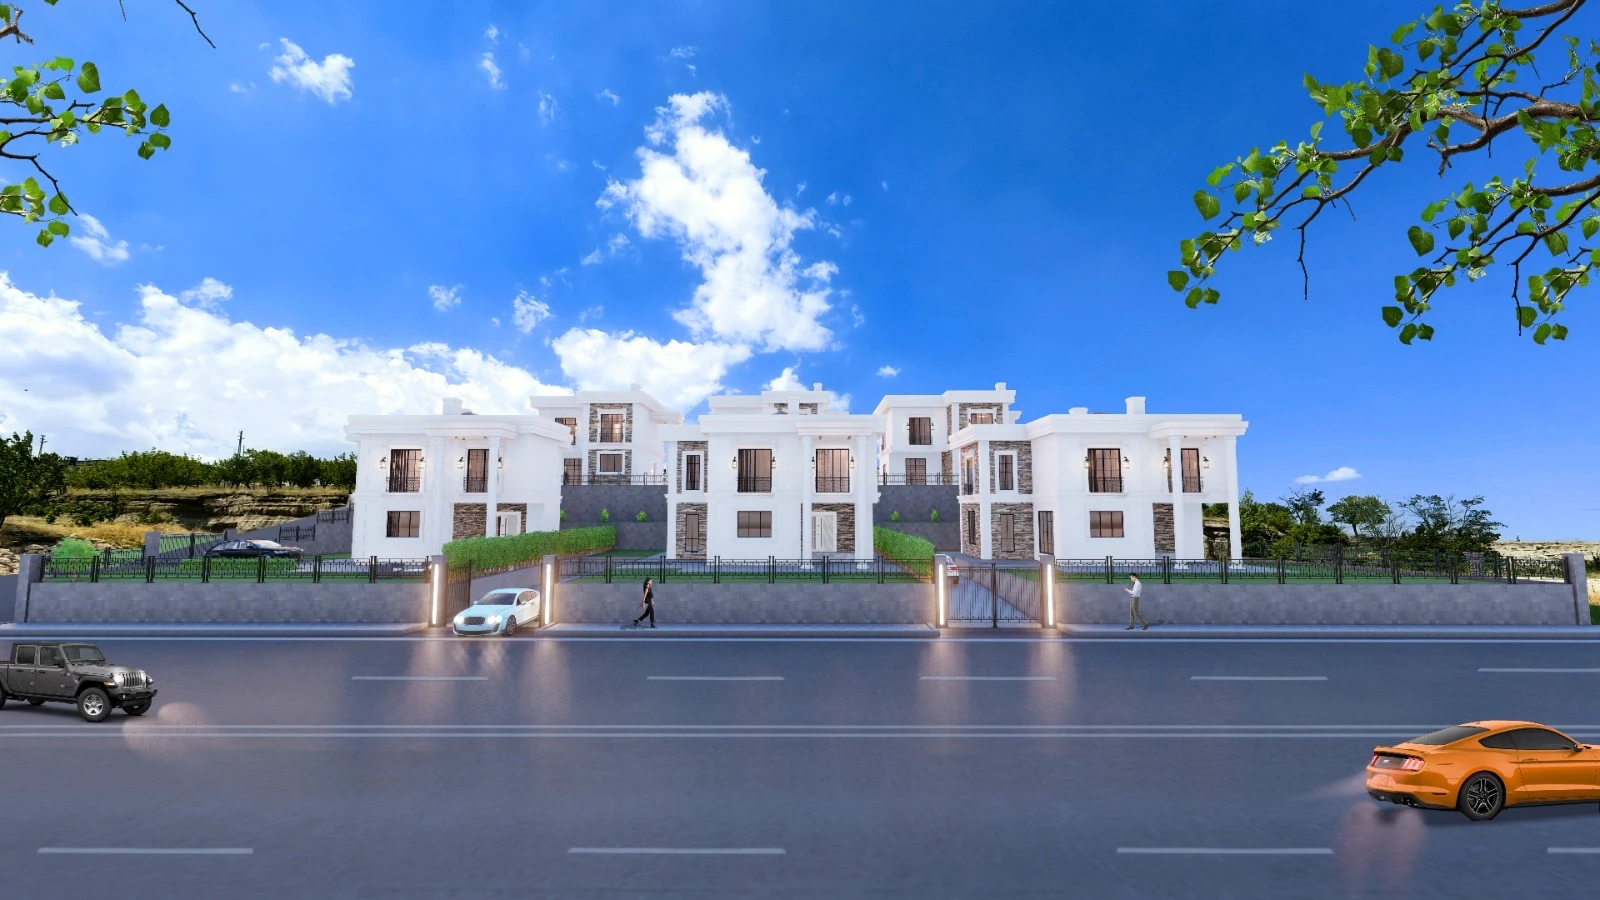
Interior
06 / VIEWS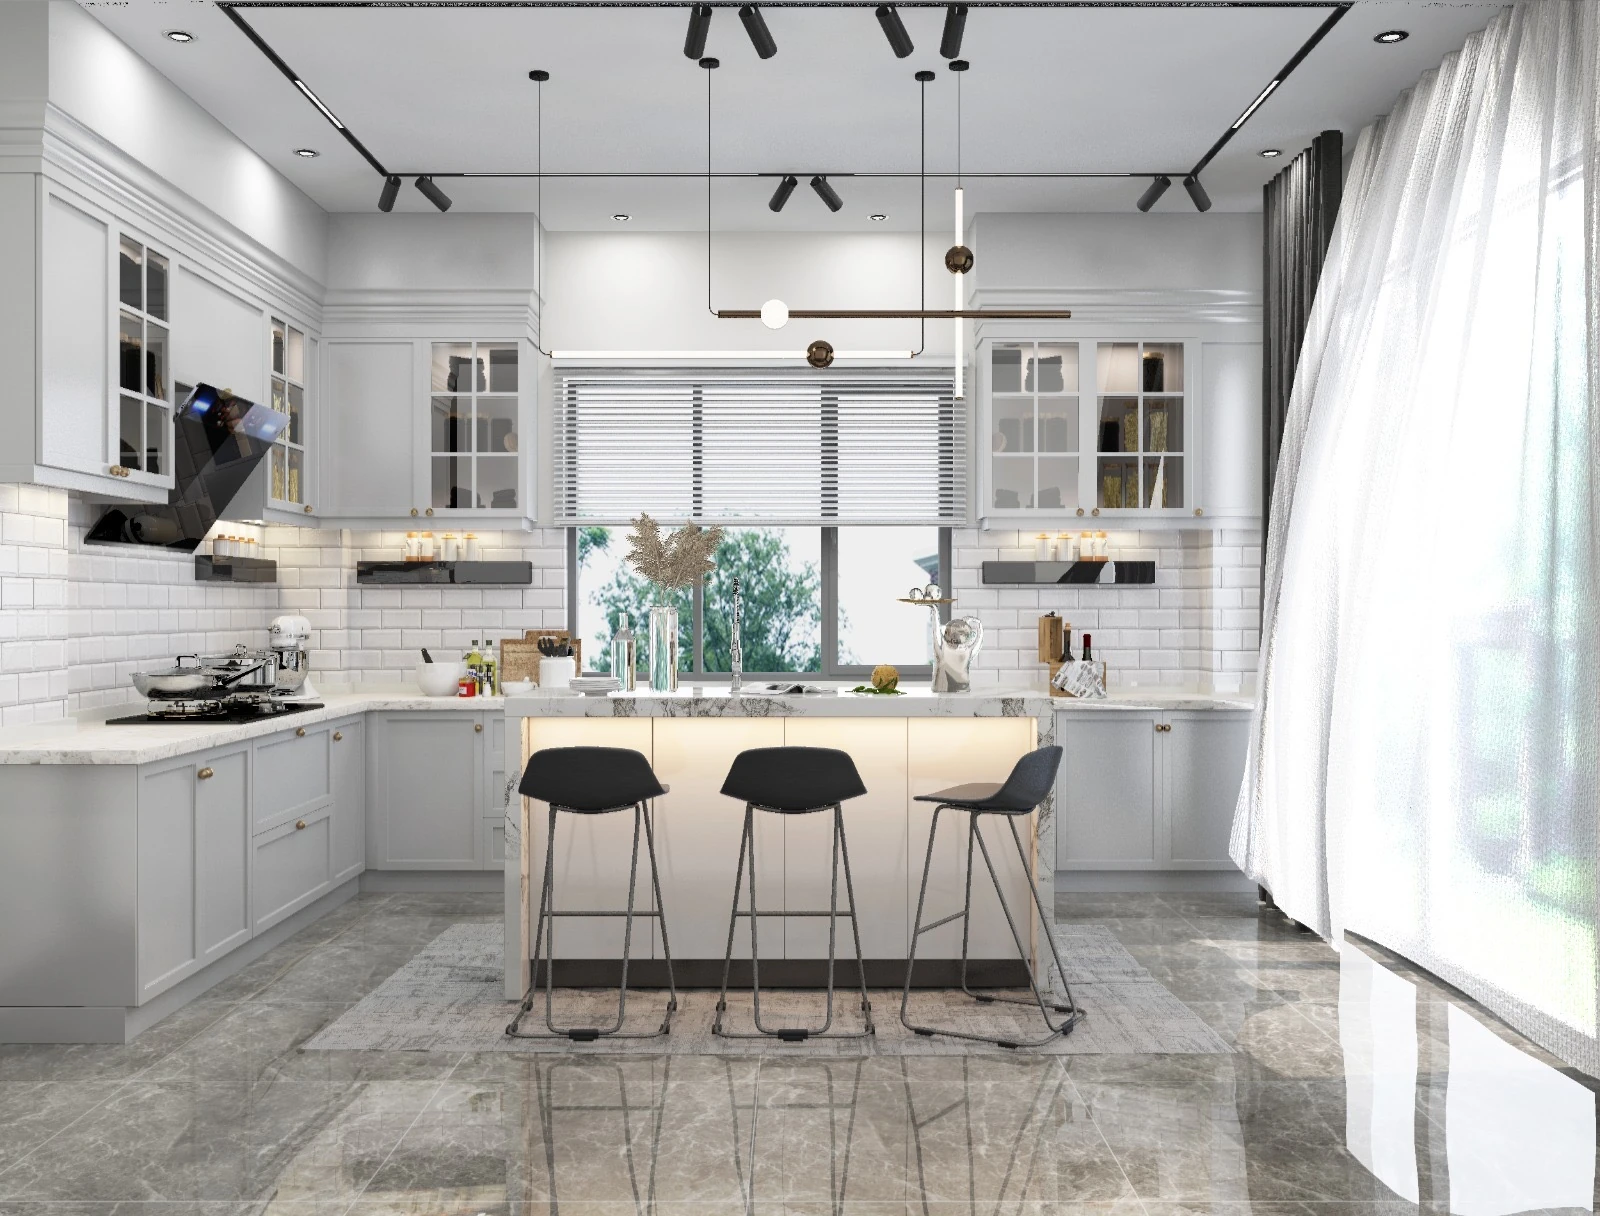
Floor plans
03 / VIEWS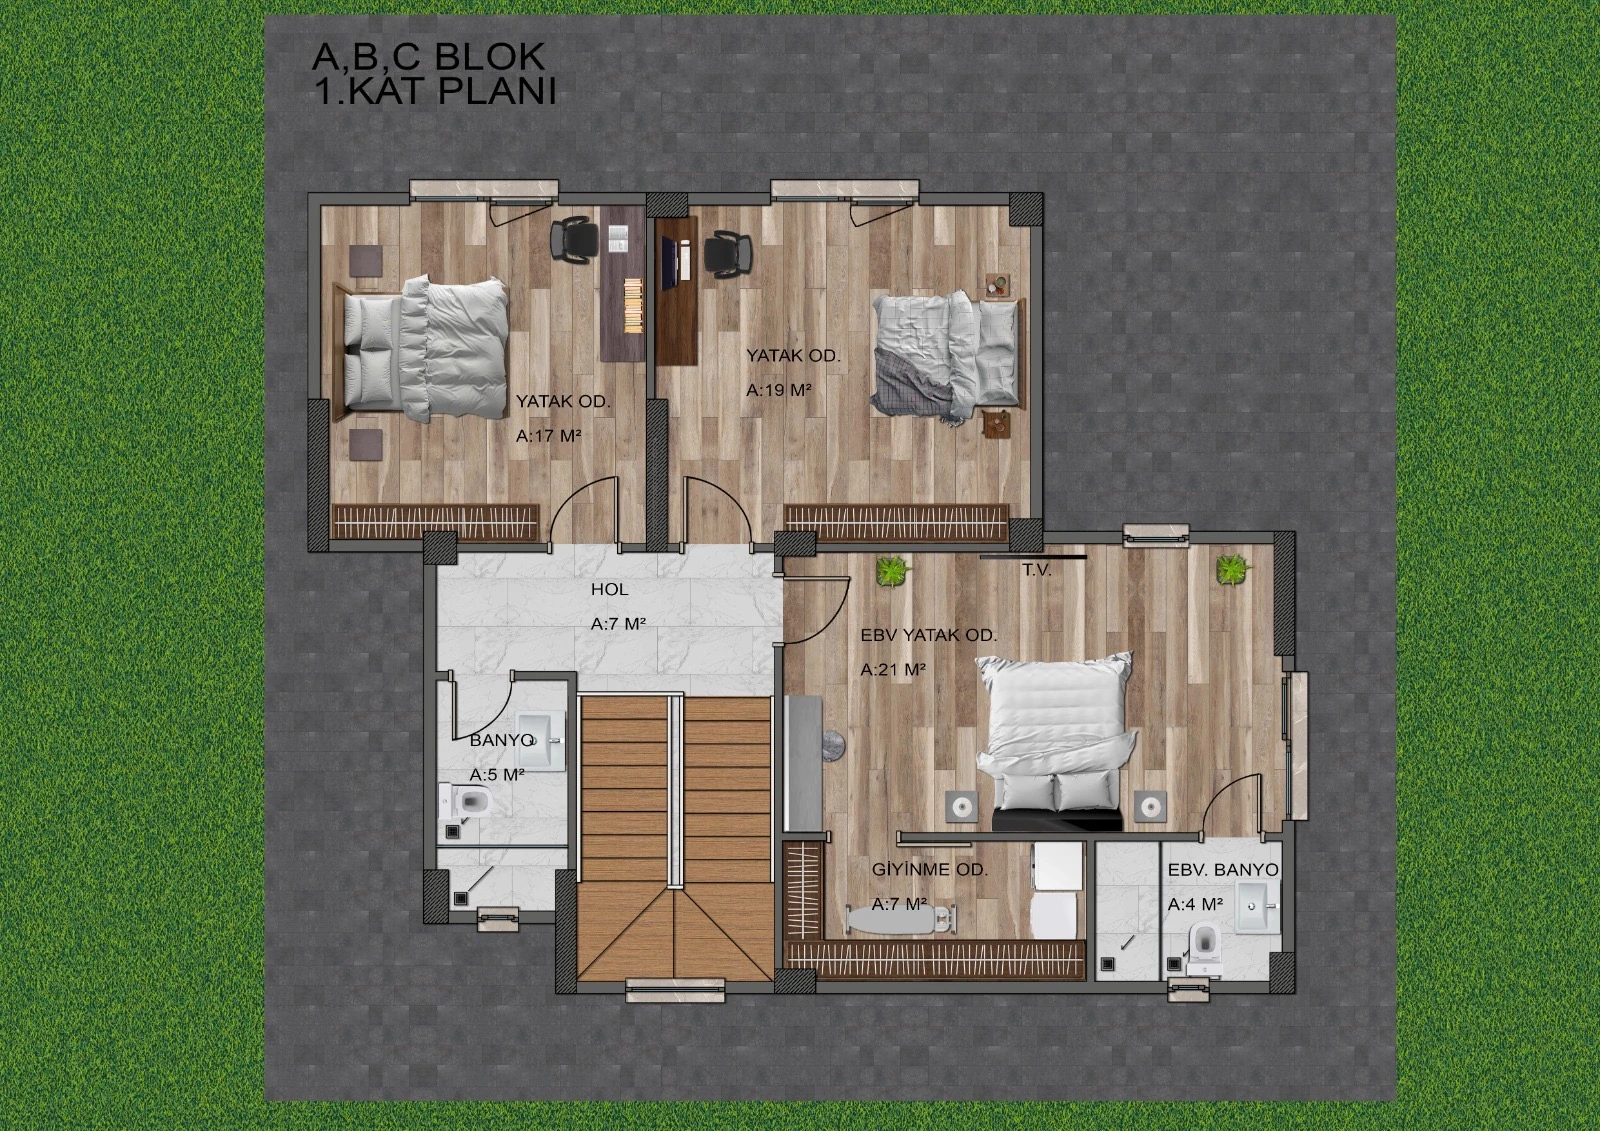
05 / A new beginning
HAVE ANIDEA?
A place, a need, a thought not yet put to paper. Let’s begin with a conversation.
Let’s talk on WhatsApp+90 530 228 82 73
OfficeKöşk Mahallesi, Kumluyazı Sokak Barış Apt. No:2/B Melikgazi
Kayseri, Türkiye
Kayseri, Türkiye